
ArchiFacile
- 1Runs onAndroid, iOS, Linux, Mac, Web, Windows
- 2CostsFree plan · paid from €7/mo
- 3Device accessweb + mobile
- 4Plan modes2d + 3d
- 5Plan import formatsPNG, JPG, SVG, PDF, DXF, DWG, IFC
- 6Plan export formatsPDF, DXF, IFC, glTF, GLB
- 7Measurement toolslaser
- 8Offline accessYes
Overview
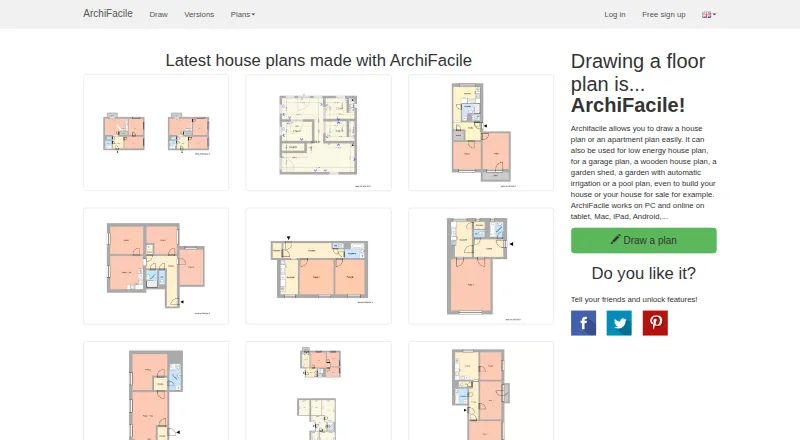
ArchiFacile is a plan-drawing app for homes, gardens, garages, pools, and other spaces. It also supports electrical, plumbing, heating, and fire evacuation plans. Users can draw walls, add doors, windows, shutters, and stairs, then furnish layouts from object libraries. Plans can be shared with the community or exported as images and PDFs, including scaled PDFs. The browser app runs without installation and works on computers, tablets, and smartphones; listed platforms also include Android, iOS, Linux, macOS, and Windows. The Free plan costs 0.00 EUR per free and includes three projects, online saving, sharing, and advertising. Plus costs 37.00 EUR per once, while PRO costs 84.00 EUR per year. PRO adds CAD/BIM import and export, a 3D section view and PDF export, and a Bluetooth laser measure. The maker describes Free for personal or professional use and PRO for professionals and advanced CAD/BIM work.
Who it is for
ArchiFacile suits people drawing building or outdoor-space plans, including technical layouts. Its maker positions the free tier for personal or professional use and PRO for professionals and advanced CAD/BIM users.
What is good
- Plans for homes, gardens, garages, and pools
- Supports technical electrical and plumbing plans
- Browser use requires no installation
- Exports images and PDFs, including scaled PDFs
- PRO supports CAD/BIM formats and laser measurement
What to know first
- Free plan is limited to three projects
- Free plan displays advertising
- Plus is a 37.00 EUR one-time payment
- PRO costs 84.00 EUR per year
Verdict
ArchiFacile covers general layouts and several technical plan types, with browser access and broad device support. The Free plan is limited to three projects; CAD/BIM import and export are listed with PRO.
ArchiFacile plans and pricing
All plansCompared on floor plan software
- Free plan
- Yesarchifacile.net
- Device access
- web_and_mobilearchifacile.net
- Plan modes
- 2d_and_3darchifacile.net
- Plan import formats
- PNG, JPG, SVG, PDF, DXF, DWG, IFCarchifacile.net
- Plan export formats
- PDF, DXF, IFC, glTF, GLBarchifacile.net
- Measurement tools
- laserarchifacile.net
- Collaboration
- nonearchifacile.net
- Offline access
- Yesarchifacile.net
Facts
- Purpose
- ArchiFacile lets users draw house, apartment, garden, garage, pool, and other plans.archifacile.net · 28 Sept 2026
- Technical plans
- The product supports electrical, plumbing, heating, and fire evacuation plans.archifacile.net · 28 Sept 2026
- Plan editing
- Users can draw walls, add doors, windows, shutters and stairs, and furnish plans from object libraries.archifacile.net · 28 Sept 2026
- Export and sharing
- Users can share plans with the community and export plans as images or PDFs, including scale PDF export described on the home page.archifacile.net · 28 Sept 2026
- CAD and BIM
- The PRO plan supports DXF, DWG, and IFC import and DXF, IFC, and 3D glTF export.archifacile.net · 28 Sept 2026
- Integrations
- The PRO plan lists a Bluetooth-connected laser measure.archifacile.net · 28 Sept 2026
- Who it is for
- The maker describes the Free plan for personal or professional use and PRO for professionals and advanced CAD/BIM use.archifacile.net · 28 Sept 2026
- Free plan limit
- The Free plan includes three projects and displays advertising.archifacile.net · 28 Sept 2026
- Platforms
- The maker says the online application works on Windows PC, Mac, Linux, iPad, Android, and Windows tablets.archifacile.net · 28 Sept 2026
- Online use
- The house-plan page says the app runs directly in a browser without installation and works on computers, tablets, and smartphones.archifacile.net · 28 Sept 2026
- Privacy and hosting
- The privacy policy says the site is hosted by OVHCloud in France and that the maker endeavours to keep users’ personal data in France.archifacile.net · 28 Sept 2026
- Security
- The privacy policy says the company uses measures such as limited staff access, provider confidentiality guarantees, antivirus software, and firewalls, which it regularly reviews.archifacile.net · 28 Sept 2026
- Support
- The site provides a contact form for support enquiries and accepts up to three screenshots or images.archifacile.net · 28 Sept 2026
Company
- Headquarters
- Mansonville, Francearchifacile.net · 28 Sept 2026
Best ArchiFacile alternatives
See all 20



Where it ranks on Specifiction
- Best Floor Plan Software in 2026#4 of 25
Is ArchiFacile yours?
Claim it for free: prove the domain, then correct facts, plans and screenshots. An editor reviews every change.
Sources
- archifacile.net· checked 28 Sept 2026
- archifacile.net/floor-plans/house· checked 28 Sept 2026
- archifacile.net/versions· checked 28 Sept 2026
- archifacile.net/privacy-policy· checked 28 Sept 2026
- archifacile.net/contact· checked 28 Sept 2026